Things our House Doesn’t Have
When we were building our house, I spent an absurd amount of time looking at floor plans, kitchens, and “must-have” lists.
The internet has plenty of opinions about what every new house should include.
This isn’t one of those lists.
Instead, these are a few things our house doesn’t have. Must Have Nots, if you will.
And I’d do them all again.
No upper cabinets.
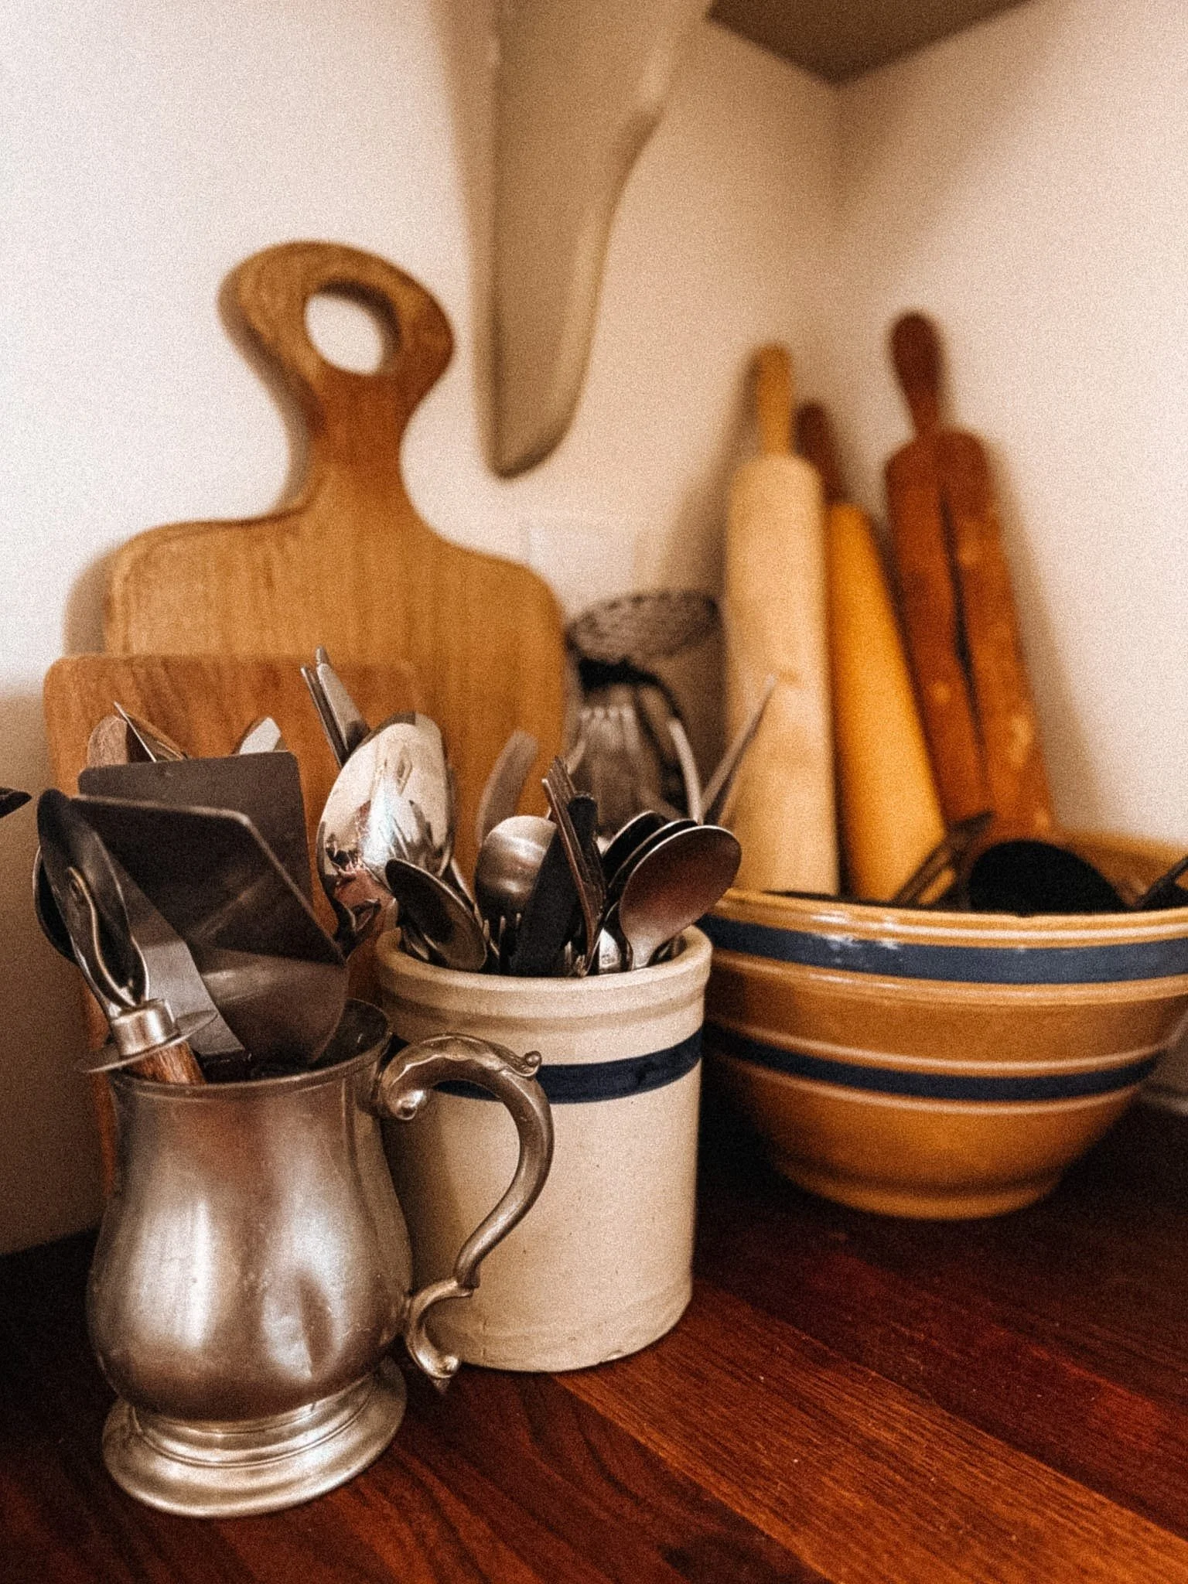
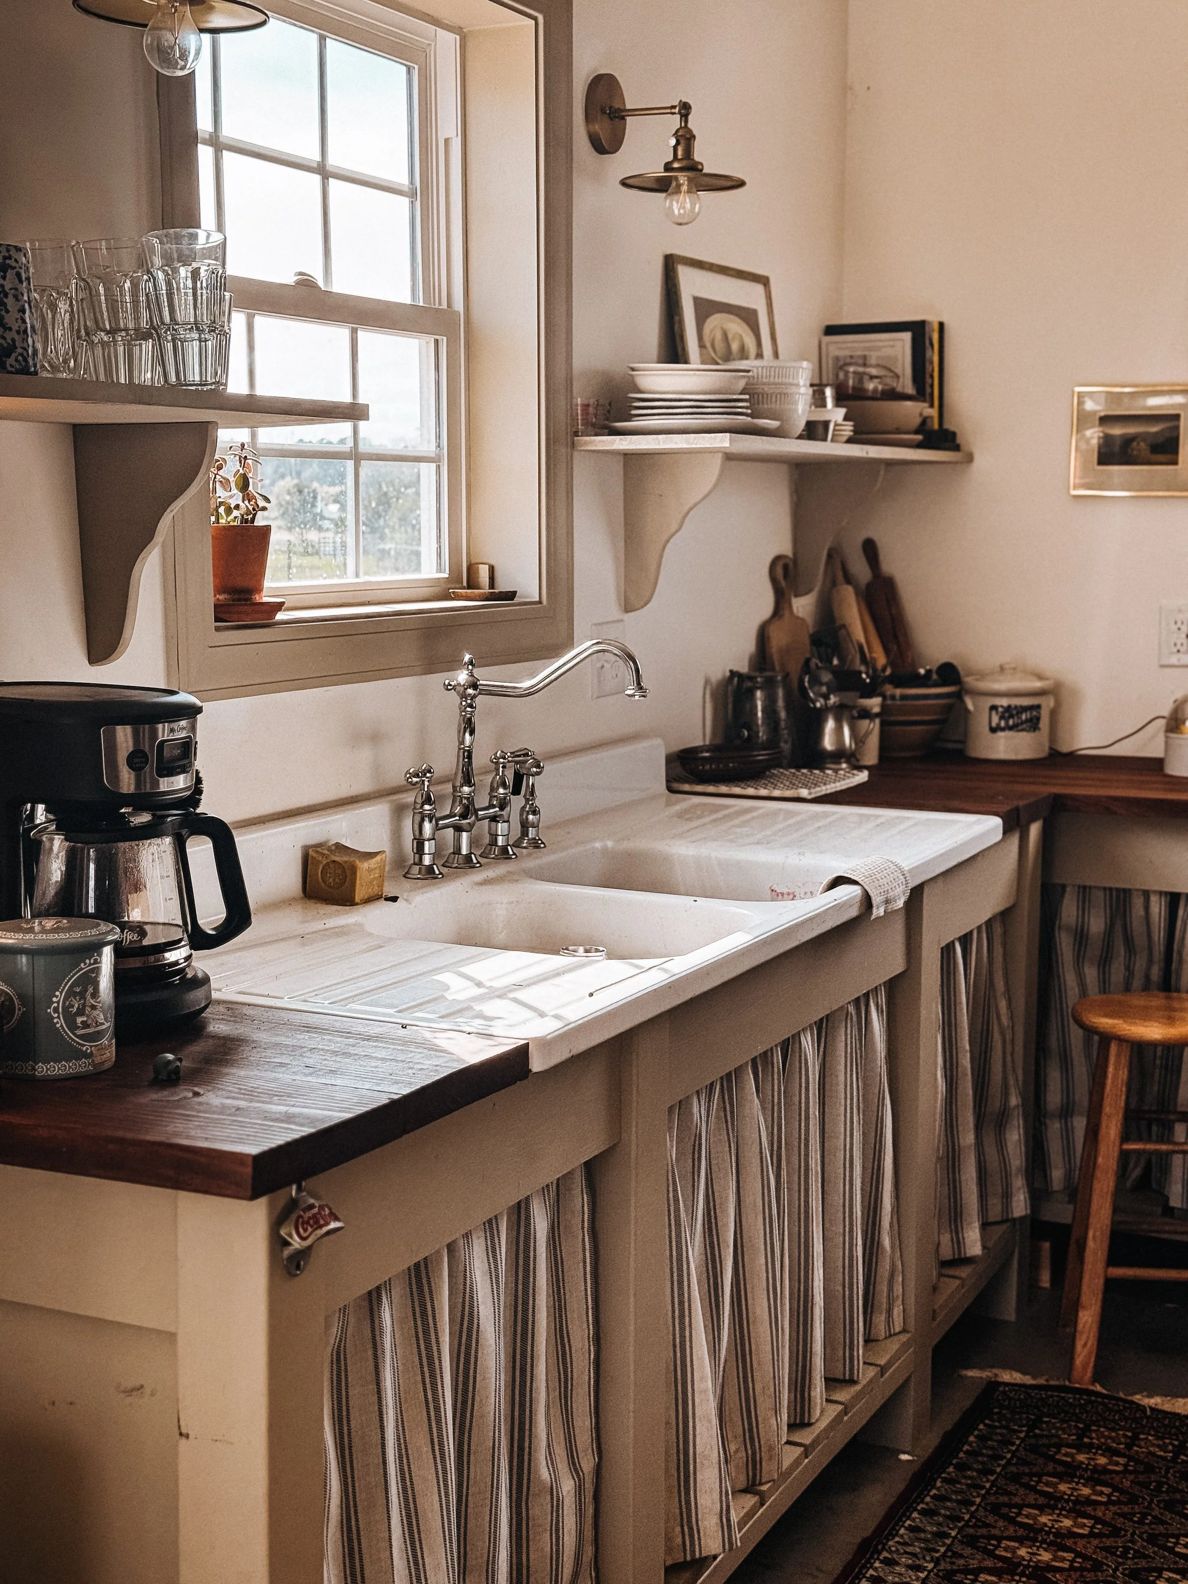
Or lower for that matter. We have an unfitted kitchen, which, if you are unfamiliar, just means that we don’t have any custom cabinetry and what we do have fits into the kitchen kind of like furniture. We have 2 pieces that are cabinet-like, that I made. But no cabinet doors, only curtains. While we’re here, we also don’t have a silverware drawer. We store all of our forks and spoons in jars and crocks on the counter like the rebels we are. It is wildly convenient, though.
No pantry.
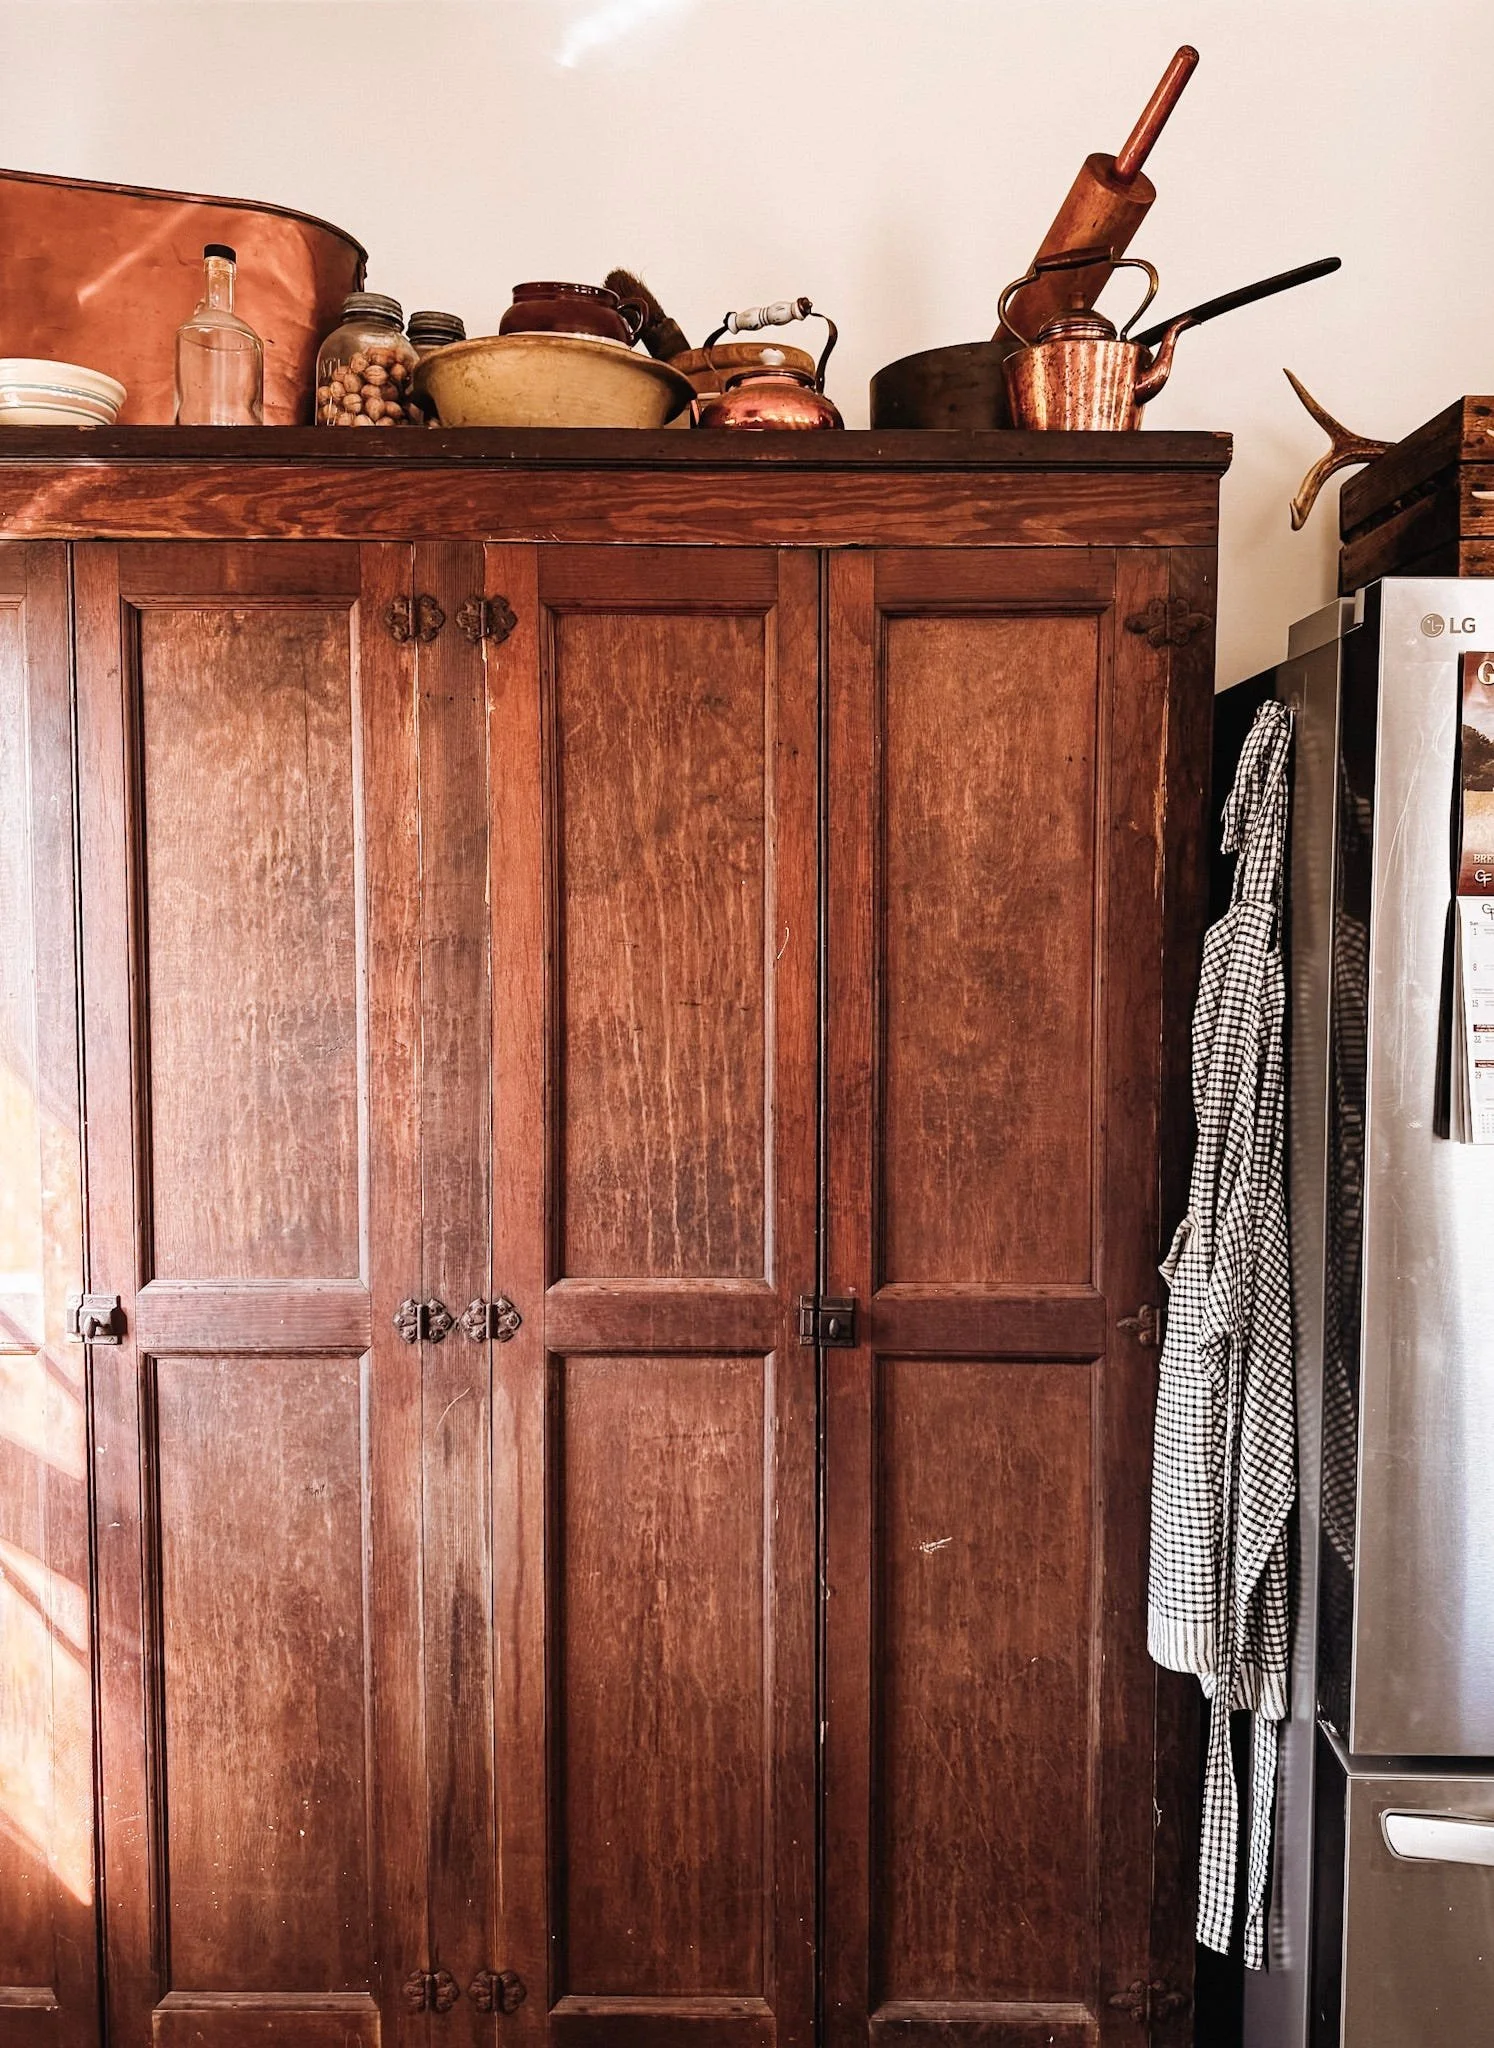
If the house was burning down I am doing everything I can to save this thing. This piece was an antique wardrobe originally built to store clothes, but has since found new life as our kitchen pantry. I found it at an estate sale and absolutely could not leave without it. I can only imagine the life it has seen before ours. Plus, we don’t have cabinets so we needed somewhere to hide the snacks. It is gorgeous and functional and I love her. No notes.
Here’s where it gets controversial.
No dishwasher.
You read right. No dishwasher. On purpose. Cue shock and horror. But if I’m being honest? It’s been almost two years now and I have not missed it one bit. Instead of a dishwasher we have a beautiful double drainboard cast iron sink that has been in my family for generations.
No island.
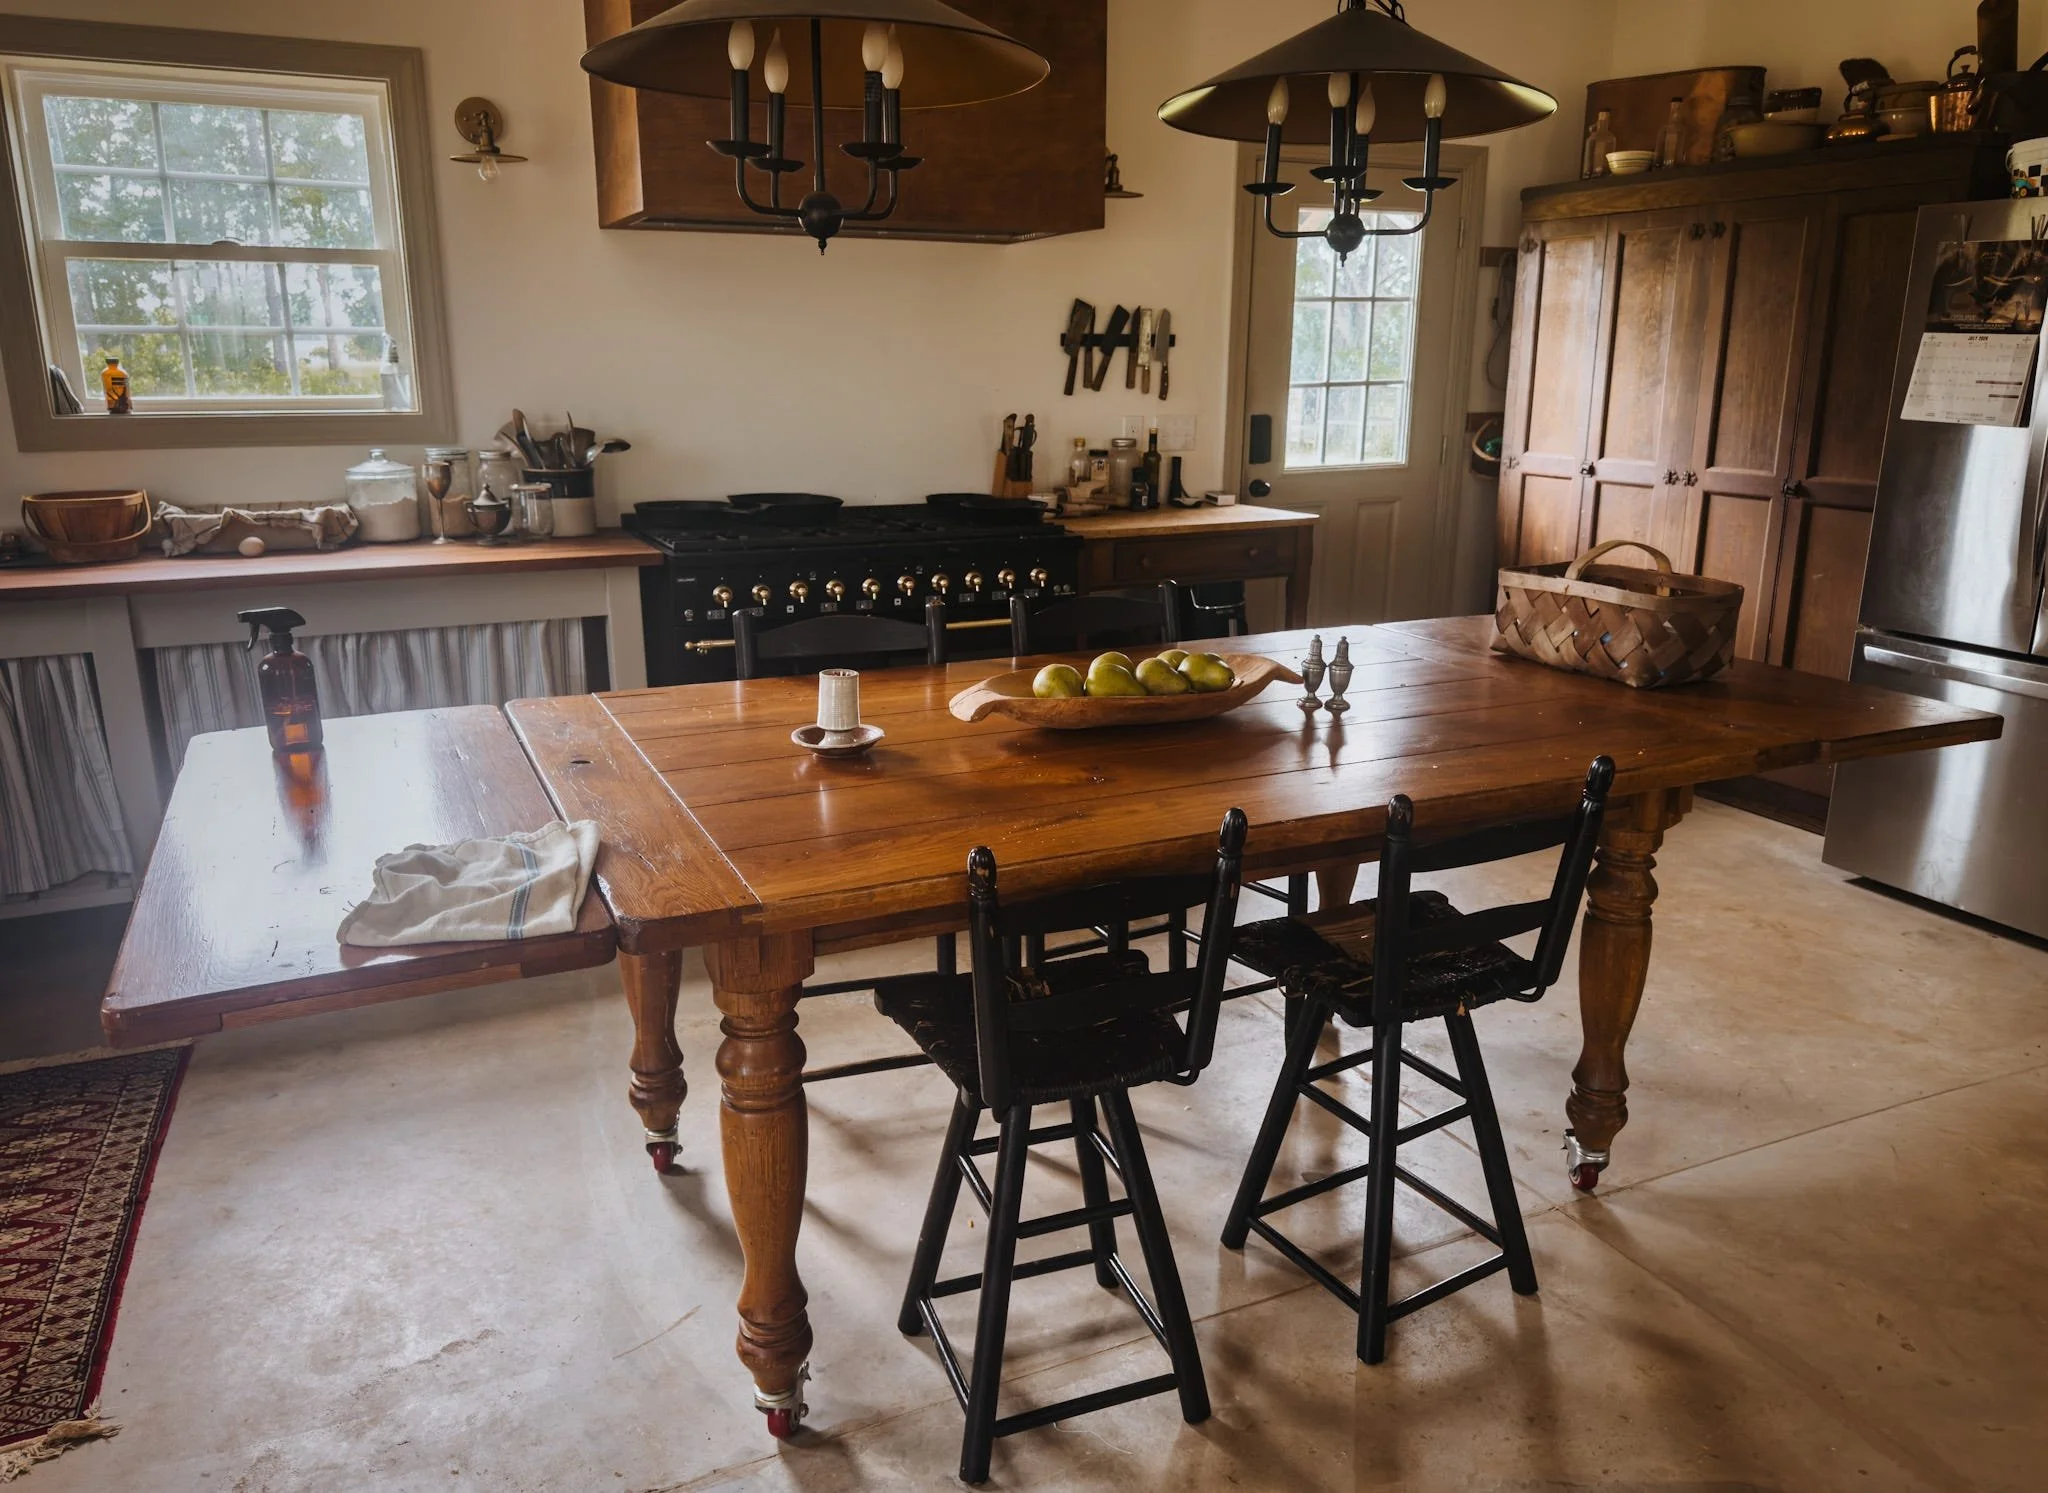
My grandmother graciously gave us her antique Amish-made dining table. But we didn’t have the space for both an island and a table so I did what any person in my situation would do. I combined them. I put casters on the bottom of each leg to raise the table closer to counter height. It now serves as both island and family gathering space. It can also be conveniently moved out of the way when cleaning. Win, win, win.
No flooring.
Well, no traditional flooring. We obviously have a floor, but we opted to leave the bare concrete showing with just a clear sealer. I have always loved the floors in stores like Home Depot and Lowes or old hardware stores. They’re worn. They’re imperfect. They have patina. They remind me of the concrete floors in my grandpa’s barns. They’re also really durable. We have 5 & 6 year old boys so this is very important. I’m not worried about them messing up the floors, because they’re not precious. They strike just the right balance between beauty and function. Someday we may want to cover them, but I’m betting by then I’ll be even more attached.
No walk-in closet.
Designated closets are actually a fairly modern concept. Years ago, people stored their clothes in trunks and wardrobes that were furniture, not rooms. We had the space for one, but closets, for me, can sometimes feel like an inefficient use of space. So instead, we have a wall of built in wardrobes. They take up less than half of the space of a walk-in closet and have twice the storage.
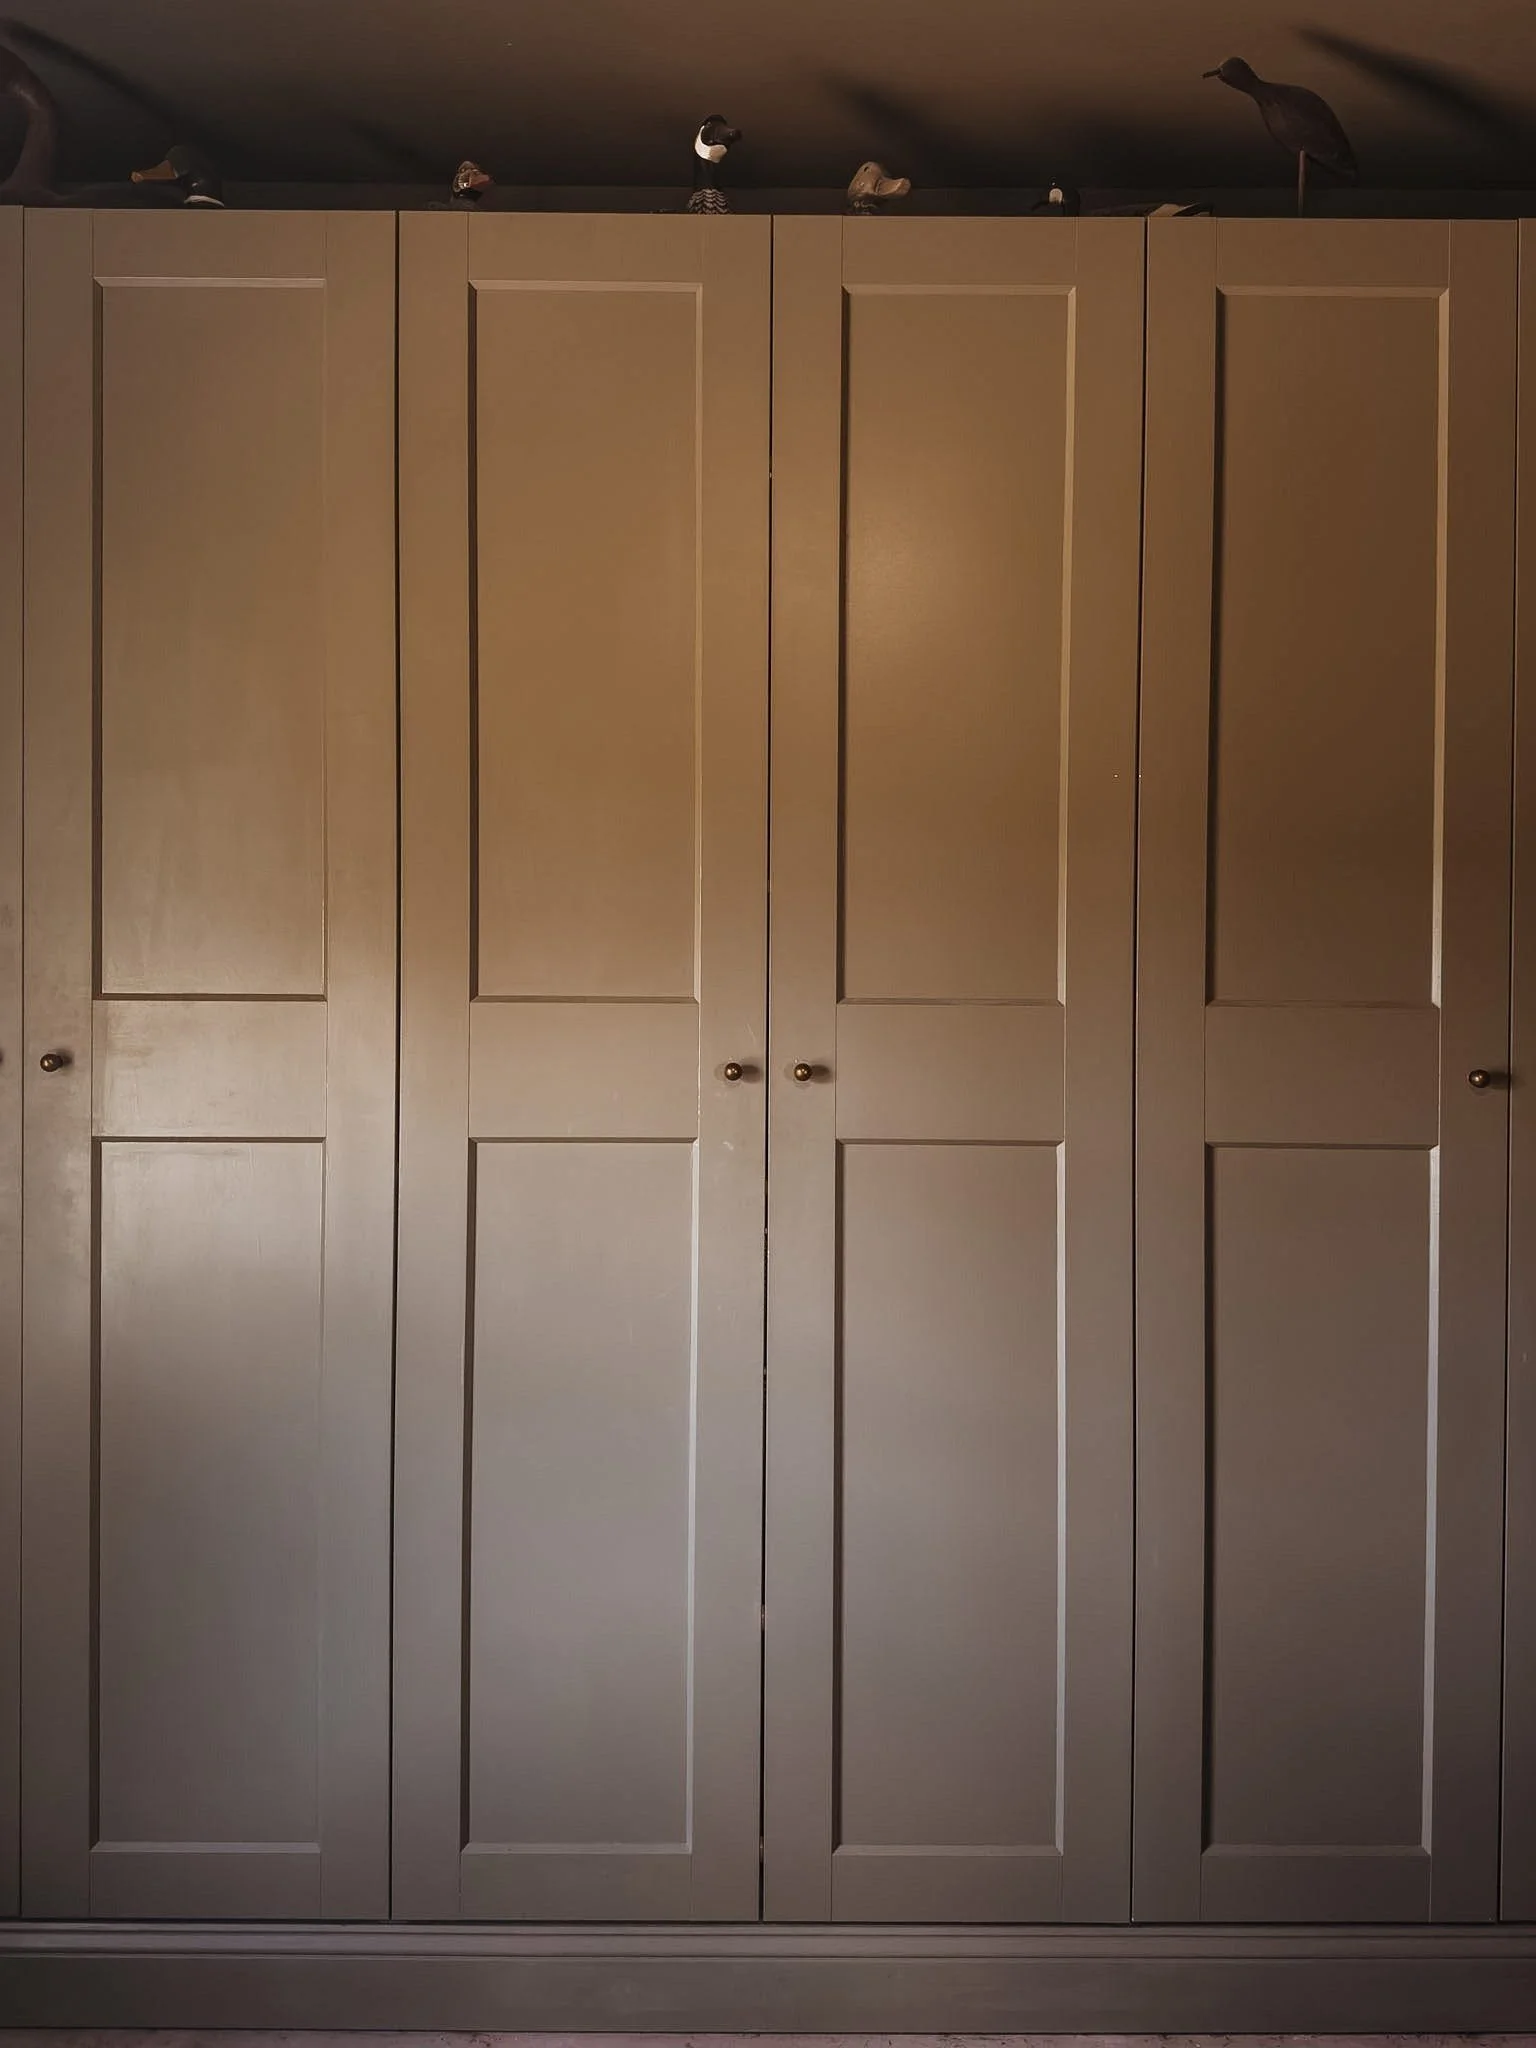
I’m sure you can imagine the look on my contractors face every time I told him what I was planning not to do. Poor fellow didn’t know what he was getting into.
He spent his days trying to make our house as new as possible.
I spent mine trying to do the exact opposite.
In the end, I think we found a nice balance.
But what about resale value?
It’s a fair question.
But it has always seemed a little strange to me that we make so many decisions about our homes based on the possibility that someone else might live there someday.
We were never trying to build a house that looked like it had been here a hundred years ago, but rather one that would welcome the next hundred.
Nothing feels too precious to be used.
The sink gets dirty.
The mugs are for drinking.
The wardrobe pantry has snacks (usually).
Spilled something on the floor? No big deal.
Our house was meant to be lived in.